
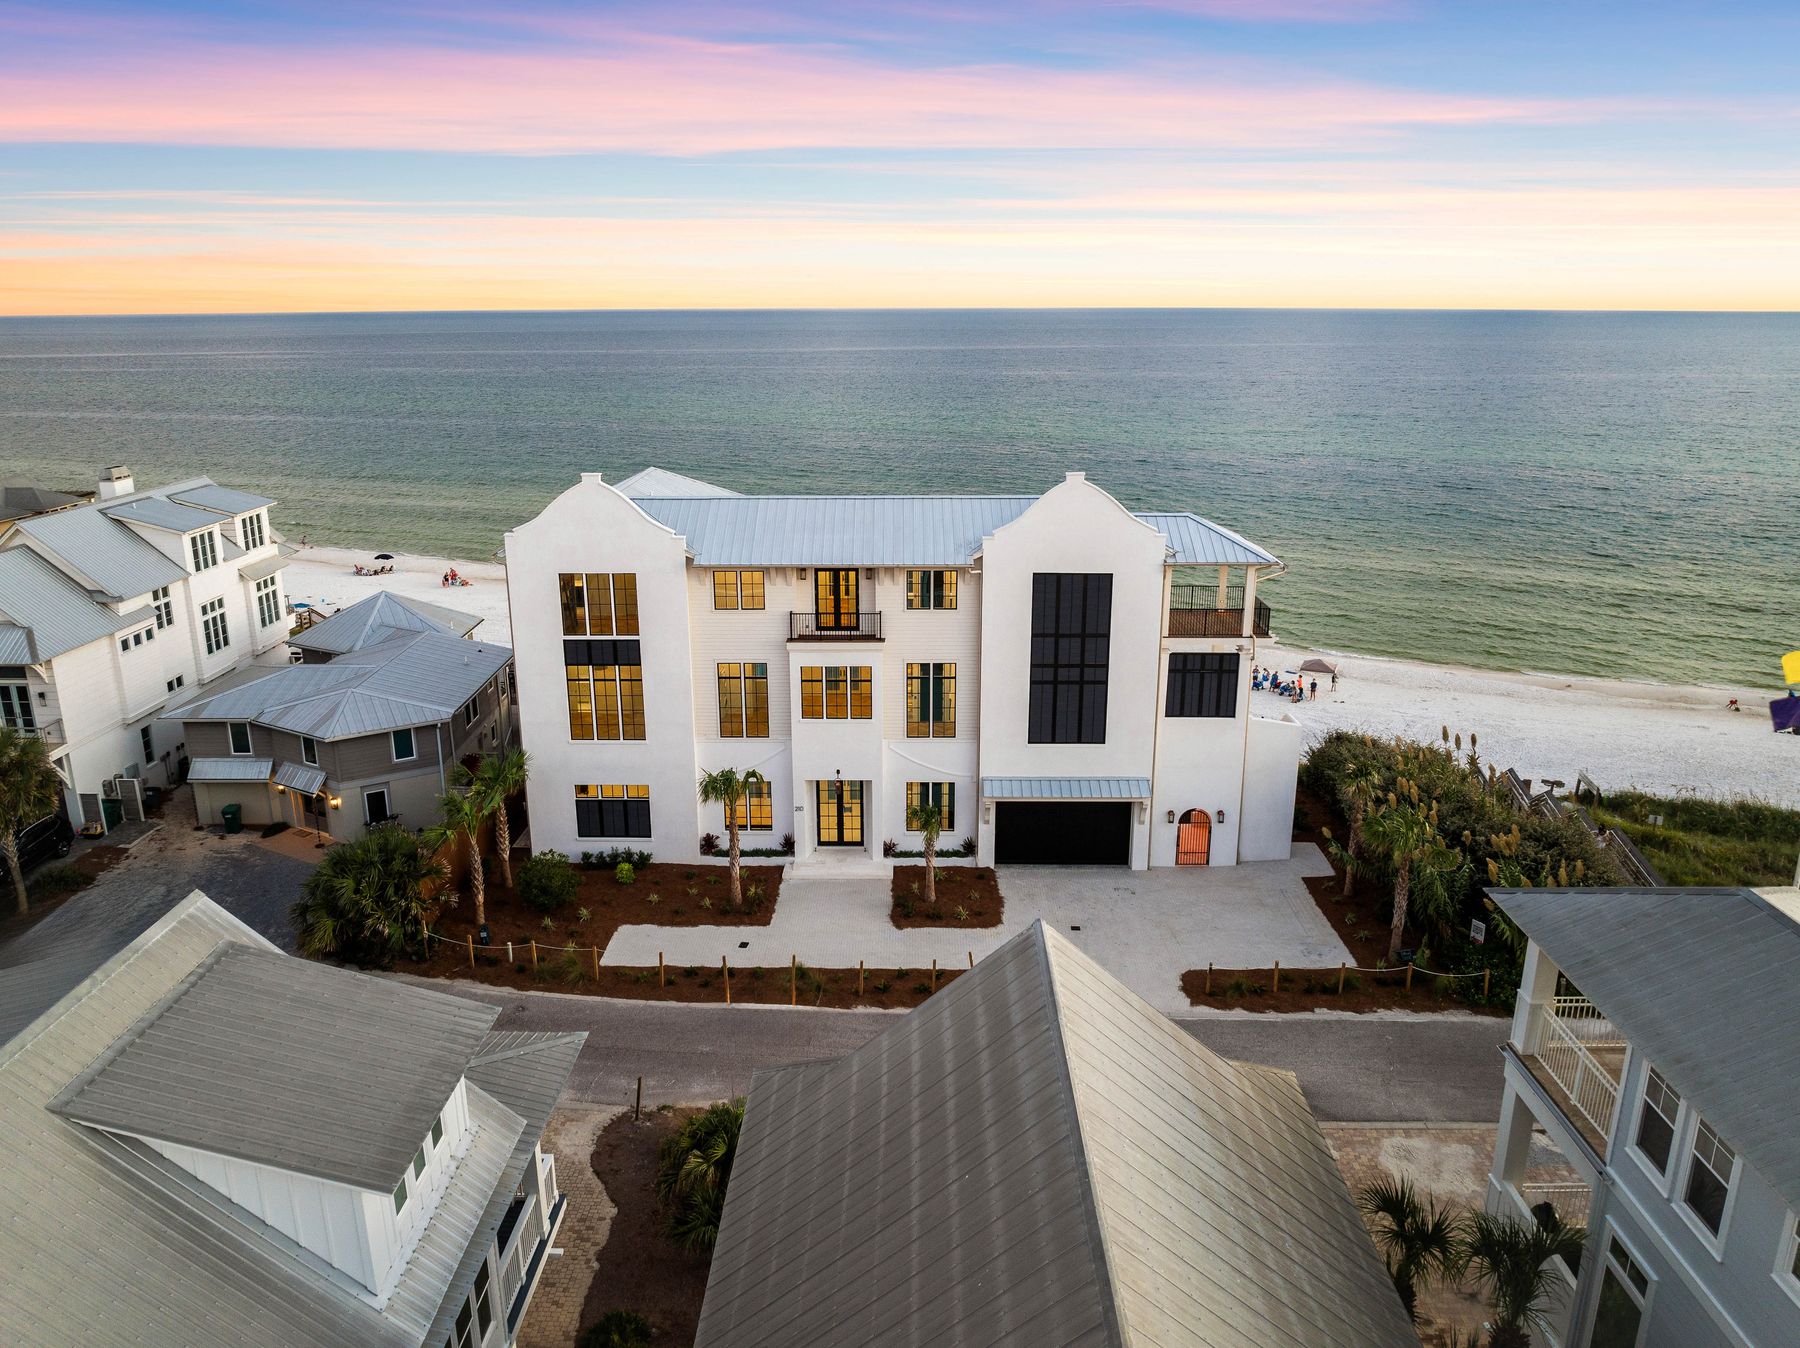
Building a custom home on 30A is one of the most rewarding projects a family can take on, and one of the most involved. Coastal codes, design review boards, and a market with its own rhythm all shape what you can build and what it will be worth.
We have developed and built homes up and down Scenic Highway 30A, from Inlet Beach to Point Washington. This guide collects what we wish every client knew before their first meeting with us: how to choose where to build, how to choose who builds it, what the coast requires of a house, and how the process actually unfolds.
Part 1
Choosing where to build
Every stretch of 30A has its own character, and the right community depends on how you plan to use the home. A family that will live here full time weighs schools, commutes, and quiet streets. A second-home owner may care most about walking to the beach and town. An owner who plans to rent the home will look at rental demand and community rules.
Before you fall in love with a lot, look closely at these points:
- Location relative to the Gulf. Gulf-front, Gulf-view, south of 30A, and north of 30A lots differ sharply in price, construction requirements, and insurance.
- Flood zone and elevation. FEMA flood maps set how high the finished floor must sit and influence foundation design and insurance costs.
- Community rules. Many 30A communities have design codes and architectural review boards that govern style, materials, colors, and even landscaping.
- Lot shape and setbacks. Setbacks, height limits, and lot coverage rules determine how much house you can build and where it can sit.
- Trees, dunes, and wetlands. Mature oaks and protected dunes add beauty and value, and they also shape the footprint.
- Utilities and access. Confirm water, sewer, power, and access early, especially on larger or more rural parcels.
We are happy to walk a lot with you before you buy it. A short visit with a builder can save a costly surprise. See our communities we build in for an overview of each area.
Part 2
Choosing your builder
Your builder will manage hundreds of decisions and dozens of trade partners over a year or more. The right fit matters as much as the right floor plan. Questions worth asking any builder:
- Which homes have you built in the community where I want to build, and can I see them?
- Who will run my project day to day, and how often will I hear from them?
- How do you price a home, and what is included in your fee?
- How do you handle allowances, change orders, and cost overruns?
- What warranty do you provide, and how do you handle service after move-in?
- May I speak with past clients?
Licensing matters too. In Florida, a contractor building a home must hold a state certification or a local registration, and you can verify any license through the Florida Department of Business and Professional Regulation.
Jaystone brings a developer's perspective to every client home. Because we develop and sell our own projects, we see each design decision through the eyes of a future buyer as well as the family who will live there. Read more about the Jaystone difference.
Part 3
Codes, permits, and building for the coast
Homes on the Gulf face wind, water, salt, and sun that inland homes never see. Florida's building rules reflect that, and the best coastal homes go further than the minimum.
The Florida Building Code
Every new home in Florida is built to the Florida Building Code, which sets design wind speeds by location. Much of the coastal 30A area falls within the windborne debris region, where windows, doors, and other openings must be impact rated or protected by approved shutters.
Flood zones
FEMA flood maps assign each property a zone. Homes in higher-risk zones must sit with the lowest floor above the base flood elevation, and homes in coastal high-hazard zones often require elevated foundations built to resist wave action. Building above the minimum elevation can lower flood insurance costs over the life of the home.
The Coastal Construction Control Line
On Gulf-front property, the Florida Department of Environmental Protection draws a Coastal Construction Control Line. Construction seaward of that line requires a state permit with additional siting and design requirements meant to protect the beach and dune system.
Architectural review
In communities such as Seaside, Rosemary Beach, Alys Beach, and WaterColor, a design review board must approve the home before construction. Review covers massing, roof forms, materials, colors, windows, and landscaping, and it runs separately from county permitting. Building in time for one or more rounds of revisions keeps the schedule realistic.
Going beyond code
Code is a minimum. On the coast we often recommend upgrades that pay off in durability and peace of mind: sealed roof decks, stronger roof-to-wall connections, corrosion-resistant fasteners and hardware, higher finished floor elevations, and moisture-managed wall assemblies. Programs such as the Insurance Institute for Business & Home Safety's FORTIFIED Home standard offer a recognized benchmark, and some insurers offer discounts for certified homes.
Part 4
The build process, stage by stage
Every home is different, but most custom builds move through the same stages.
- Site and goals. We walk the property, review surveys and flood information, and talk through how you will use the home.
- Design. Your architect develops plans while we provide pricing feedback, so the design stays aligned with the budget.
- Review and permitting. Plans go through any community review board and then county permitting, plus state review on Gulf-front lots.
- Pricing and contract. We price the final plans, set allowances for finishes, and agree on a schedule.
- Foundation and framing. Site work, foundation, and framing give the house its shape.
- Dry-in. Roofing, windows, and exterior doors close the house to the weather.
- Systems. Plumbing, electrical, mechanical, and low-voltage work go in before walls close.
- Interiors. Insulation, drywall, millwork, cabinetry, tile, and finishes bring the house to life.
- Completion. Final inspections, certificate of occupancy, a detailed walkthrough, and handover.
On 30A, a custom home commonly takes more than a year from groundbreaking to move-in, with design and approvals adding time up front. Clear decisions on finishes early in the process are the single best way to protect the schedule.
Part 5
Budgeting and financing
A realistic budget accounts for more than construction. Plan for the lot, design and engineering fees, permits and impact fees, utility connections, landscaping, pools and outdoor living, furnishings, and insurance during construction.
- Construction loans. Many owners use a construction-to-permanent loan that converts to a mortgage at completion. Others use a short-term construction loan and refinance later. Talk with a lender who regularly finances coastal custom homes.
- Allowances. Allowances set budgets for items chosen later, such as tile, plumbing fixtures, and lighting. Realistic allowances prevent surprises.
- Contingency. Set aside a contingency for the unexpected and for upgrades you will want once you see the house take shape.
- Pricing structure. Ask how your builder prices work: a fixed price, cost plus a fee, or a hybrid. Each has tradeoffs in flexibility and certainty.
Value matters as much as cost. Because we develop and sell homes ourselves, we can help you see which features buyers on 30A reward and which ones rarely return their cost.
Part 6
Designing for life on the coast
The best 30A homes are designed around how people actually live here: outdoors, with family and guests, and close to the water.
- Orientation. Place porches and main living spaces to capture views and breezes, and shade the western exposure.
- Outdoor living. Covered porches, outdoor kitchens, pools, and outdoor showers are as important as any interior room.
- Durable materials. Choose siding, trim, decking, and hardware that stand up to salt air and humidity, and plan for maintenance.
- Efficiency. Well-insulated assemblies, high-performance windows, and right-sized mechanical systems keep a coastal home comfortable and affordable to run.
- Flexibility. Bunk rooms, guest suites, and lock-off spaces let a home grow with your family or work well as a rental.
Part 7
Making it yours
Custom means every choice is yours: the plan, the finishes, the lighting, the millwork, and the technology. A good process makes those choices manageable. We work alongside your architect and interior designer, present options at the right time, and keep each selection tied to the budget and the schedule.
Our homes are delivered through long-standing partnerships with some of the most respected architects and designers in the Southeast, with select projects designed in-house to keep continuity of vision and detail.
Part 8
Living on 30A
Scenic Highway 30A runs roughly two dozen miles along the Gulf between Highway 98 near Inlet Beach and the western end of South Walton. Along the way are walkable beach towns, state parks and forests, and rare coastal dune lakes found in only a handful of places in the world. Residents trade the pace of a city for bike paths, farmers markets, local restaurants, and some of the best beaches in the country.
Ready to start?
Building on 30A takes patience and a team that knows the coast. If you are considering a custom home, or already own a lot and want a second opinion, we would like to hear from you.